
Views
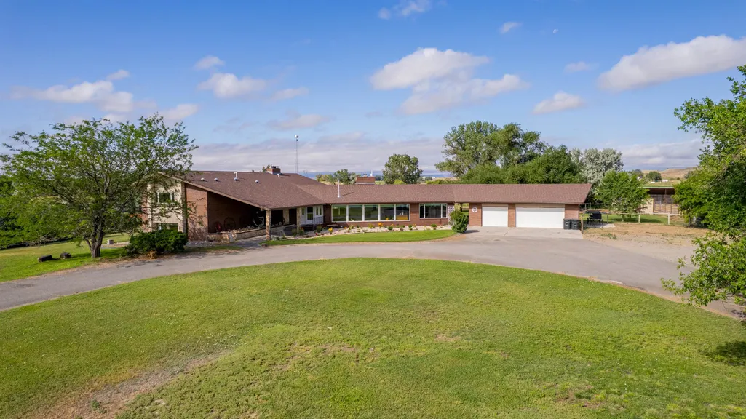
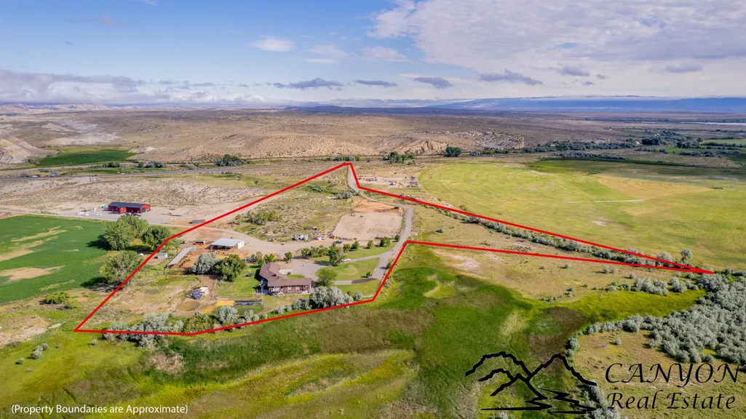
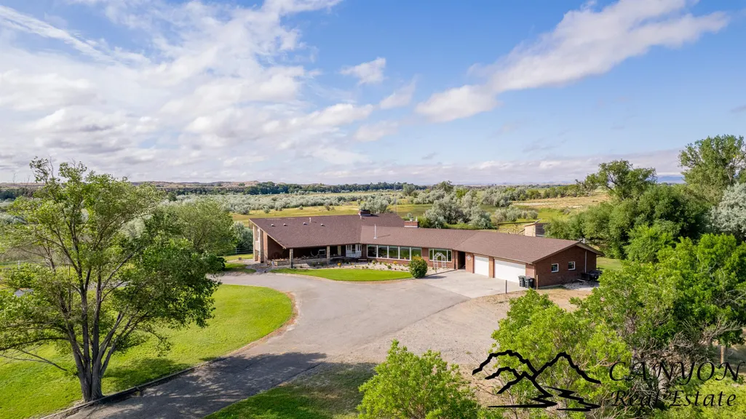
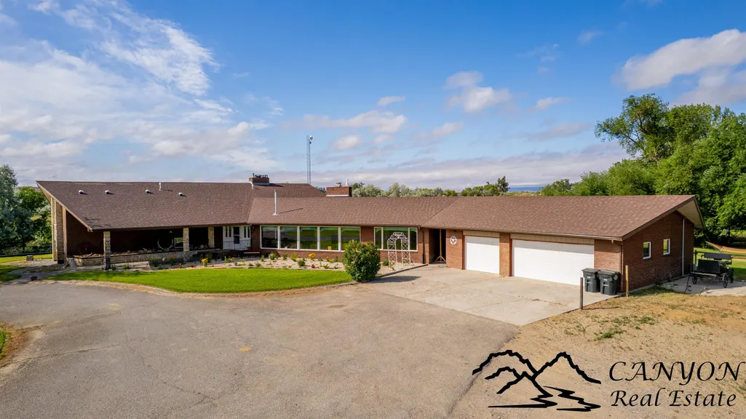
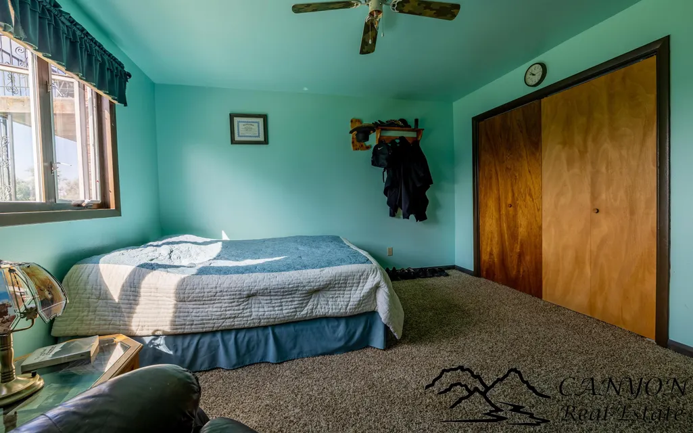
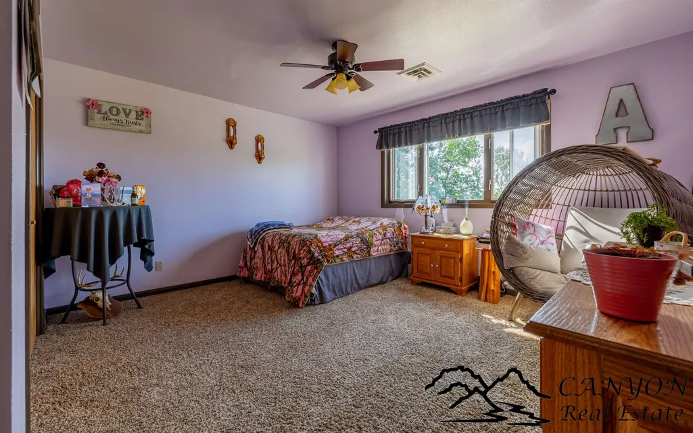
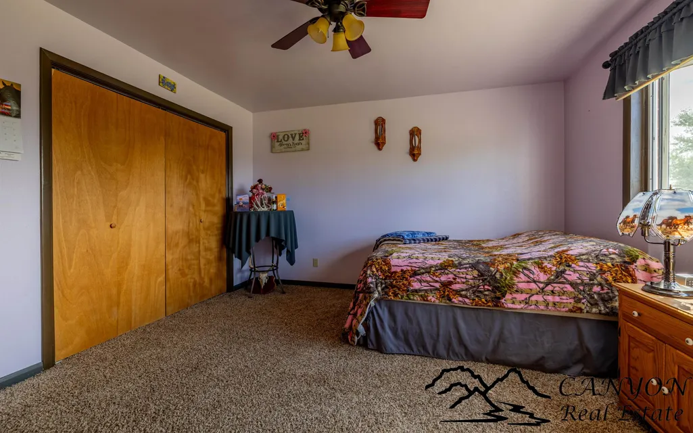
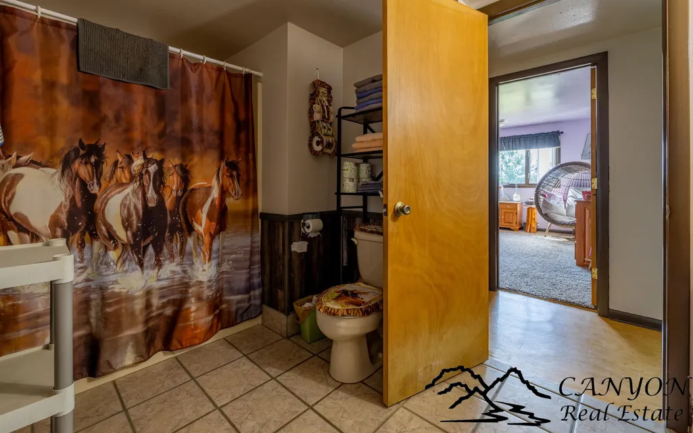
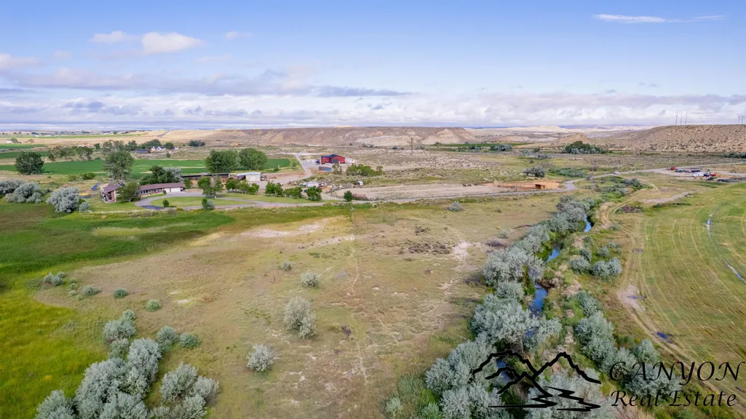
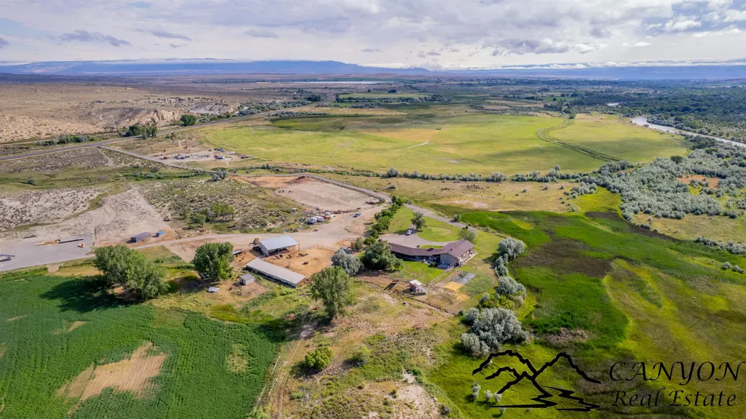
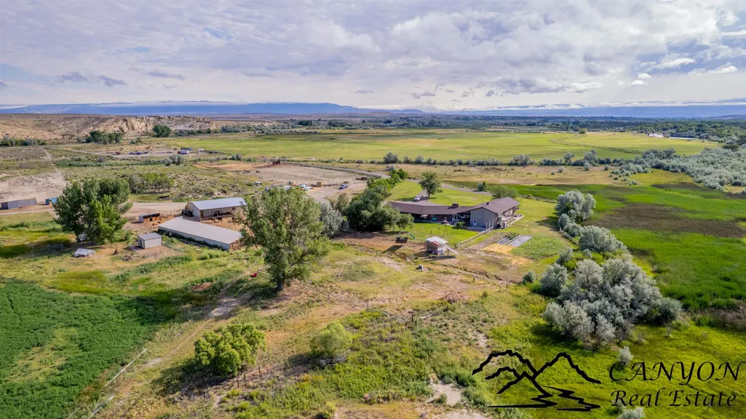
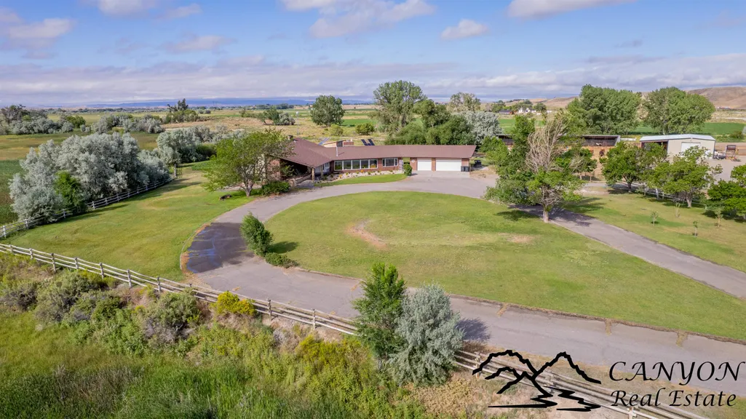
Address
124 Highway 14a West, Byron, WY
Price
$ 845,000
Property Attributes
- MLS#10031517
- TypeSingle Family
- Listing Status Active
- CountyBIG HORN
- CityByron
- AreaByron
- Zip82412
- StyleSingle Family Residence
- Year Built1975
- Price$ 845,000
- Bedrooms7
- Full Bathrooms4
- Half Bathrooms1
- Sqr Footage5927
- Lot Size21.02 Acres
Data Source:
Northwest Wyoming Board of REALTORS®
Property Description
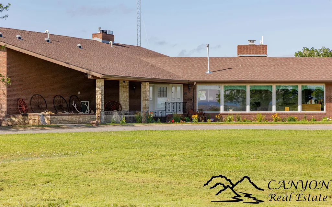
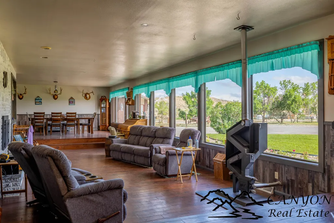
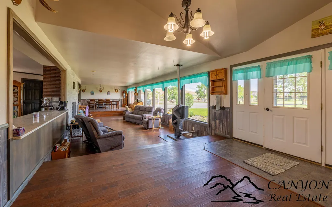
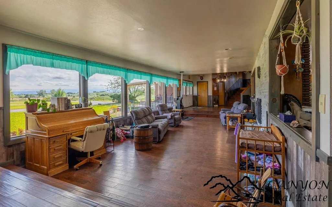
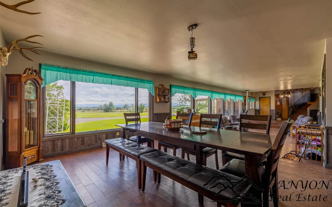
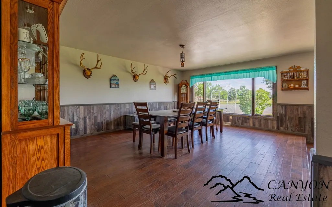
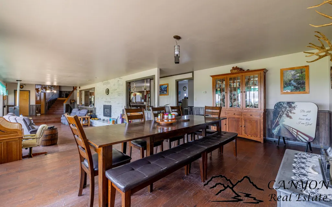
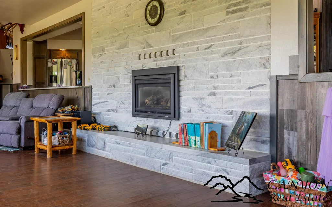
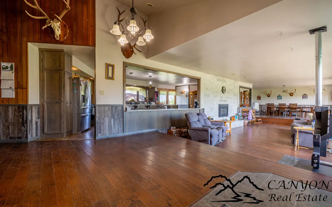
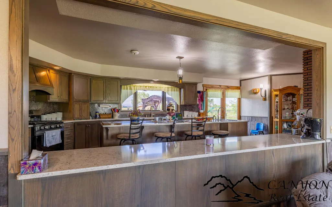
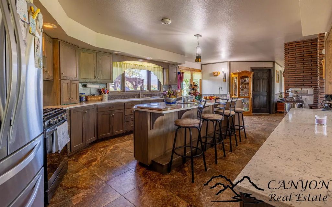
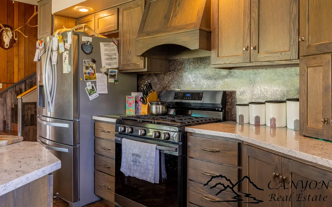
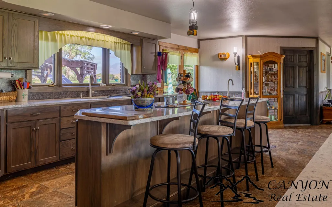
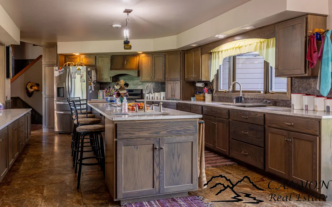
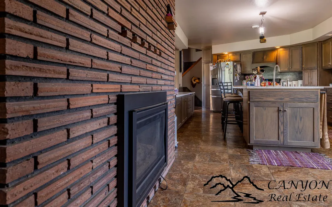
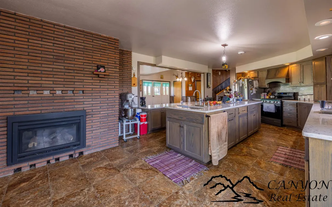
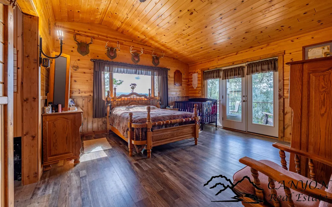
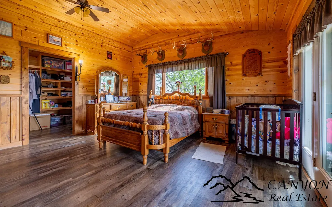
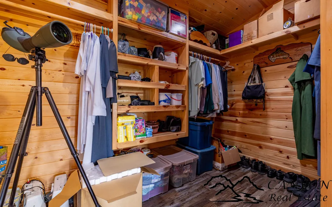
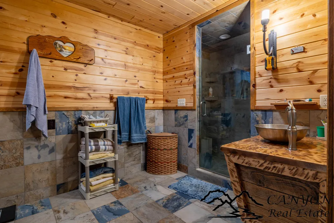
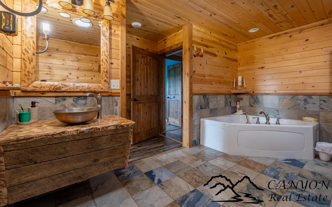
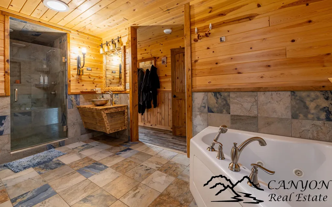
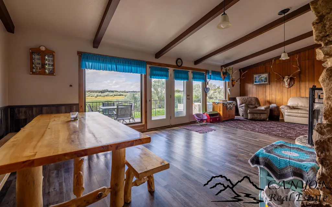
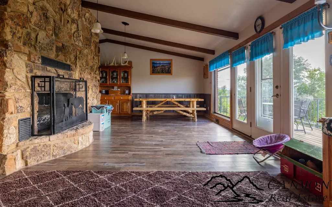
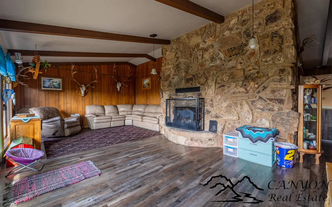
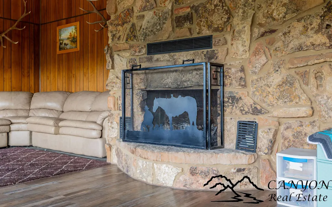
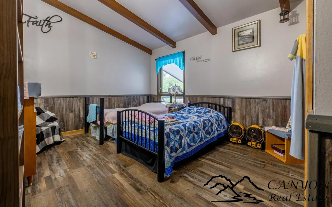
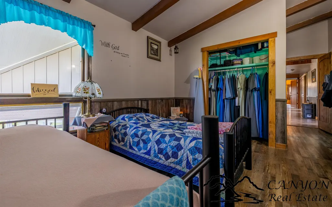
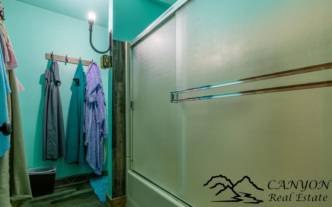
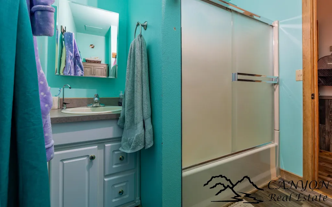
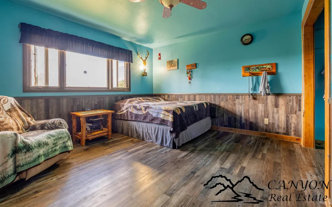
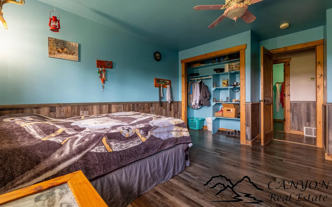
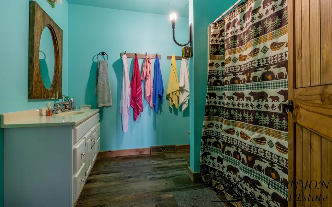
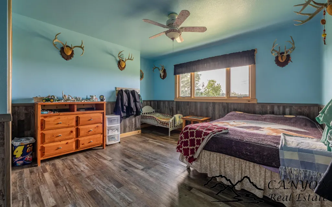
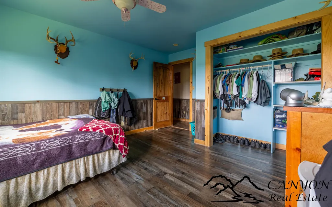
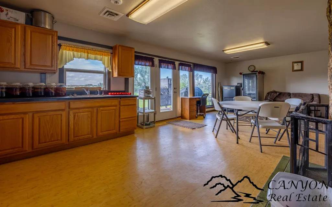
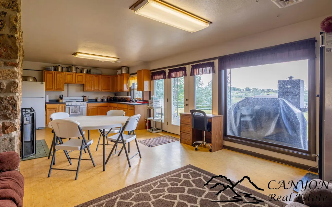
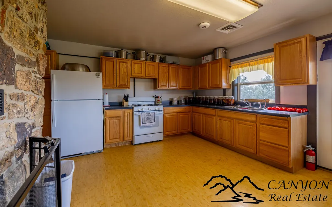
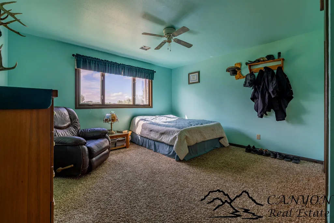
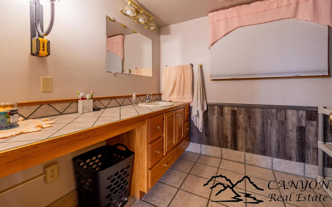
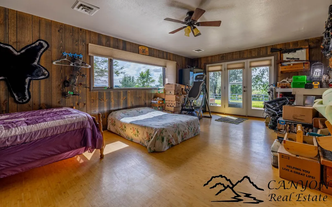
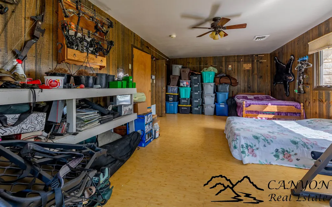
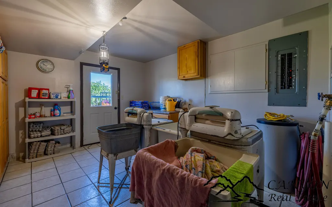
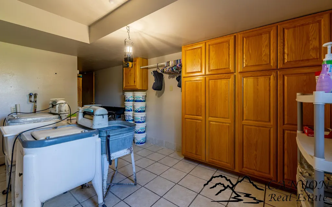
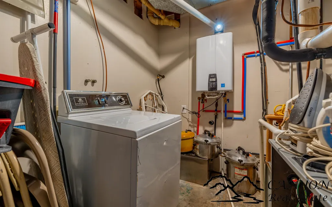
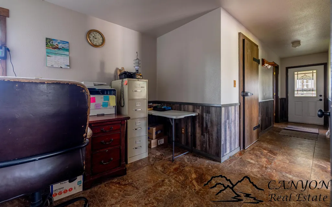
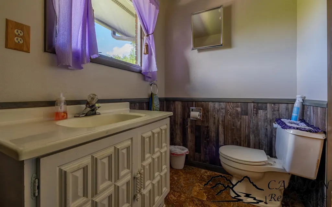
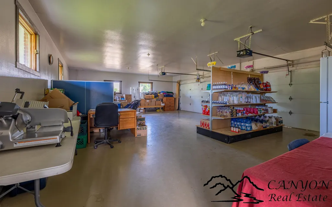
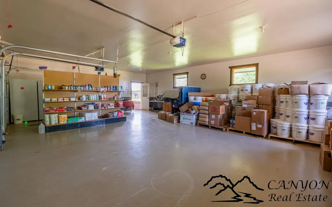
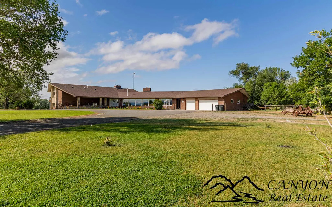
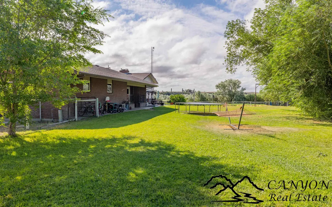
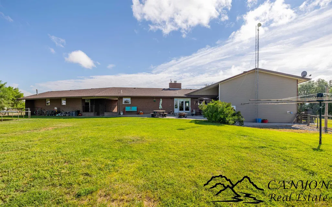
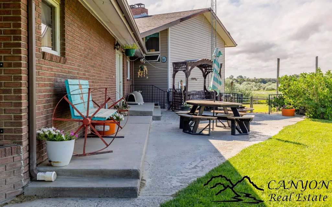
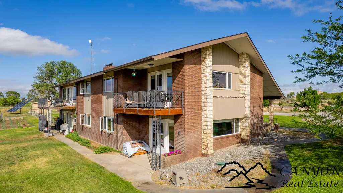
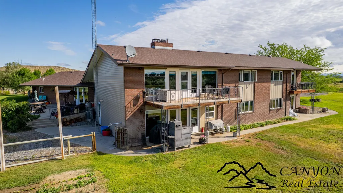
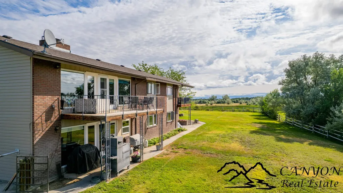
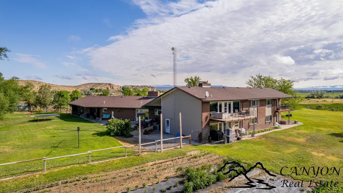
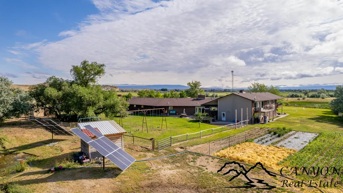
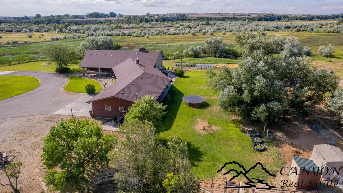
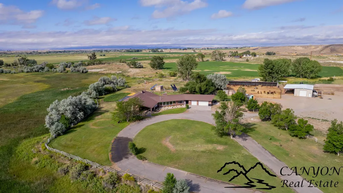
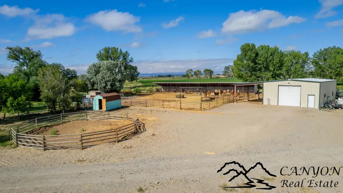
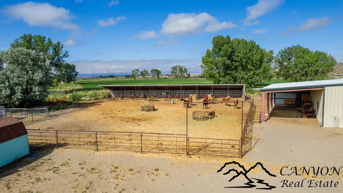
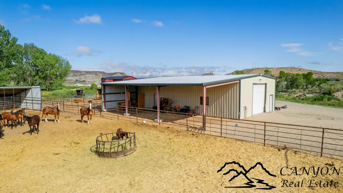
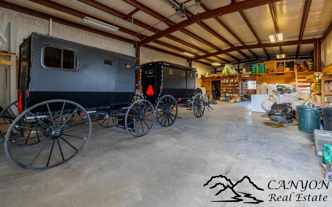
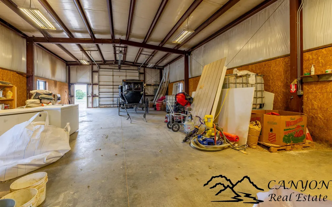
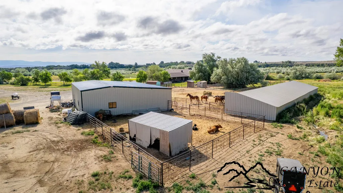
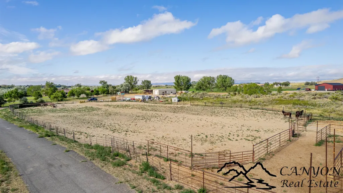
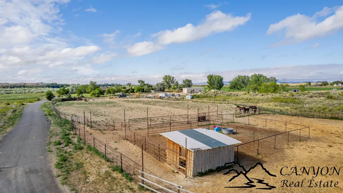
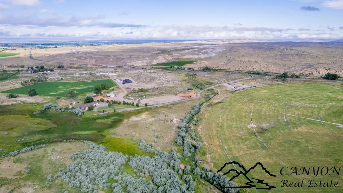
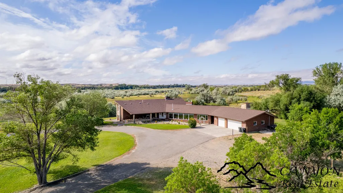
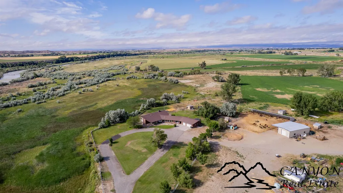
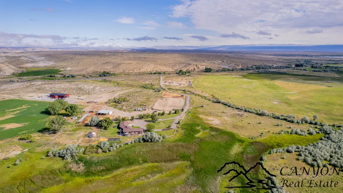
Beautifully updated 5,927 sq ft home on 21.02 private acres with year-round live water in Northwest Wyoming! This spacious property offers modern finishes with rustic charm, including a remodeled kitchen with quartz countertops, new cabinets, large island, stainless appliances, and new flooring. The great room features a double-sided gas fireplace, large picture windows, and a pellet stove for added warmth. Main level includes an office and half bath. Downstairs you'll find a full kitchen, family room with moss rock fireplace, three guest bedrooms, full bath, laundry, and patio access. Upstairs features another family room, three more guest bedrooms, two full baths, and a stunning master suite with balcony access, walk-in tile shower, Jacuzzi tub, and oversized walk-in closet. Outside includes a 3-car attached garage, 1,800 sq ft shop with extra covered space, horse pens, livestock corral, and a full roping arena with chutes. Solar panels and a backup generator support off-grid living. Located near Powell, WY, with easy access to Yellowstone and the Big Horn Mountains.
| Price History | |
|---|---|
| 7/22/2025 | Listed $1,250,000 |
| 9/23/2025 | 12$1,100,000 |
| 12/2/2025 | 5$1,050,000 |
| 3/25/2026 | 7$985,000 |
| 5/19/2026 | 2$975,000 |
| 6/15/2026 | 13$850,000 |
| 7/22/2026 | 1$845,000 |
General Features
| Construction | Frame |
|---|---|
| Cooling | Central Air |
| Possession | Negotiable |
| Roof | Shingle |
| Appliances | Dryer,Oven,Range,Washer,Water Softener Owned |
| School District | Big Horn County District #1 |
| Subdivision | None |
| County | Big Horn |
| Class | Residential |
| Levels | Tri/Split Level |
| Type | Single Family Residence |
| Status | Active |
| City | Byron |
| Legal Description | see Preliminary Plat Map in documents,pending county approval and recording. |
| Total Sq Ft | 5927 |
| Allow Comments | No |
| Year Built | 1975 |
| DOM | 416 |
Interior Features
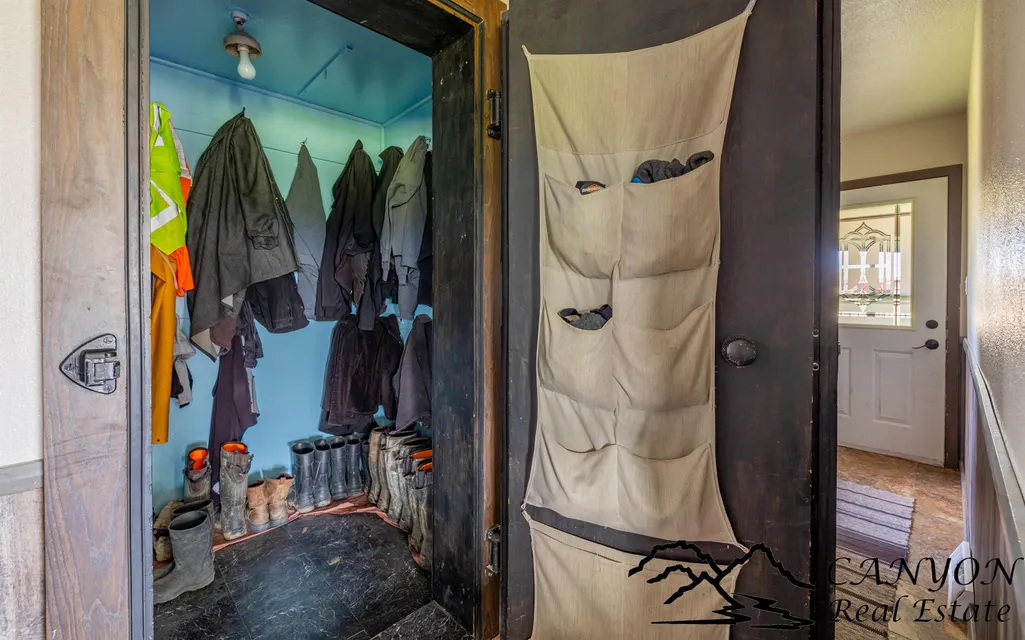
| Interior Features | Breakfast Bar,Ceiling Fan(s),Garage Door Opener,Jetted Tub,Mud Room,Pantry,RO System,Skylights,Vaulted Ceiling(s),Walk-in Closet(s) |
|---|---|
| Fireplace Type | Gas |
| Basement | Exterior Entry,Full,Finished |
| Flooring | Tile,Wood (Flooring) |
| Full Baths | 4 |
| Basement Y/N | Yes |
| Half Baths | 1 |
| Number of Bedrooms | 7 |
Exterior Features
| Exterior Features | Acreage Fenced,Barn,Corrals,Creek,Fenced Yard,Garden,Horse Property,Hunting,Kennel/Dog Run,Landscaping,Loafing Shed,Natural Gas to Property,Shop,Sprinklers,Storage |
|---|---|
| Road Surface | Gravel |
| Sewer Type | Septic Tank |
| Lot Features | Level,Recreational,Rolling Slope |
| Siding | Brick,Vinyl Siding |
| Lot Size Area | 21.02 |
| Views | Canyon,Mountain(s) |
Amenities
- Foreclosure
- Views
- Short Sale
- New Construction
- Adult 55+
- Lease To Own
- No HOA Fees
- Furnished
- Primary On Main
- Air Conditioning
- Seller Finance
- Green
- Fixer Upper
- Horse
- Golf
- Fireplace
- Deck
- Garage
- Basement
- Pool
Property vs Single Family Average in 82412
Price
Year Built
Visits
 All information deemed reliable but not guaranteed. All properties are subject to prior sale, change or withdrawal. Neither listing broker(s) or information provider(s) shall be responsible for any typographical errors, misinformation, misprints and shall be held totally harmless. Listing(s) information is provided for consumer's personal, non-commercial use and may not be used for any purpose other than to identify prospective properties consumers may be interested in purchasing. The data relating
